
Configuration Overview
Houze of Jindal ZOLAAH configurations
| Configuration | Tower | Carpet (RERA) | Built-Up | Saleable | Beds / Bath | Price Range | Rs/sqft saleable |
|---|---|---|---|---|---|---|---|
| 3 BHK Type 2 | B (B-102 to B-3302) | 1,239 sqft | 1,492.54 sqft | 2,025 sqft | 3 / 3 | Rs 2.15 – 2.30 Cr | ~10,617–11,358 |
| 3 BHK Type 1 | B (B-201 to B-3301) | 1,433 sqft | 1,628.16 sqft | 2,210 sqft | 3 / 3 | Rs 2.35 – 2.45 Cr | ~10,633–11,086 |
| 3 BHK + Maid's Room | A (floors 2 to 32) | 1,442 sqft | 1,850.67 sqft | 2,510 sqft | 3 + Maid's / 3 | Rs 2.65 – 2.75 Cr | ~10,558–10,956 |
| 4 BHK + Maid's Room | A (A-101 to A-3101) | 1,808 sqft | 2,142.68 sqft | 2,905 sqft | 4 + Maid's / 4 | Rs 3.05 – 3.20 Cr | ~10,499–11,015 |
| 5 BHK | A (33rd floor, one home) | 3,233 sqft | - | - | 5 | On request | - |
Carpet areas are as registered with Karnataka RERA; built-up and saleable areas are the developer's figures. Tower A is the larger-residence tower (3 BHK and 4 BHK homes with maid's quarters and balcony + ODU, plus the top-floor 5 BHK); the developer's plan sheets label the two Tower A layouts 3.5 BHK and 4.5 BHK, counting the maid's room as the half. Tower B holds the two 3 BHK layouts. With 33 residential floors per tower and 129 homes, ZOLAAH has two homes per floor per tower - substantially lower than the four-to-six-units-per-floor density typical of mass-premium projects in the same micro-market. In the same Bengaluru shortlist, Kalyani Kanakapura Road helps readers think beyond unit size and ask whether the format actually supports the routine they are buying for.
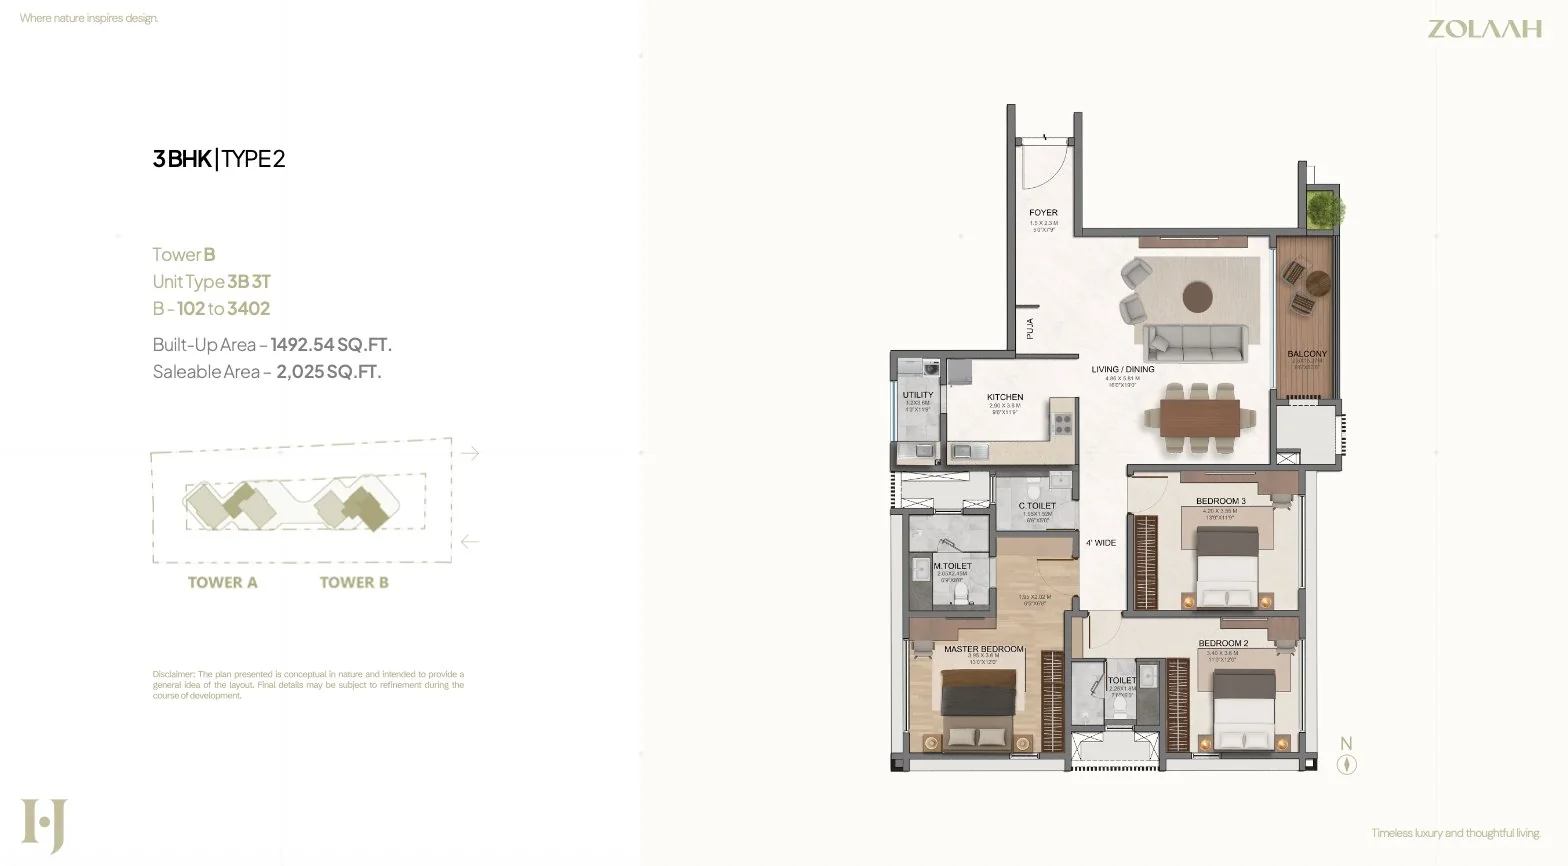
3 BHK Type 2
3 BHK 2,025 sqft, Tower B
The entry-level configuration, with 1,239 sqft of registered carpet area. Saleable area is 2,025 sqft against a built-up of 1,492.54 sqft, indicating roughly 26% in common-area / loading factor - at the lower end of the Bengaluru market norm of 26-35%. Layout includes three bedrooms, three bathrooms, and a balcony.
Best fit for: nuclear families upgrading from a 1,400-1,600 sqft 3 BHK in Whitefield, KR Puram or Brookefield; first-time premium-segment buyers crossing the Rs 2 Cr threshold; couples planning for a child or two who want to over-buy on space now rather than move again in five years.
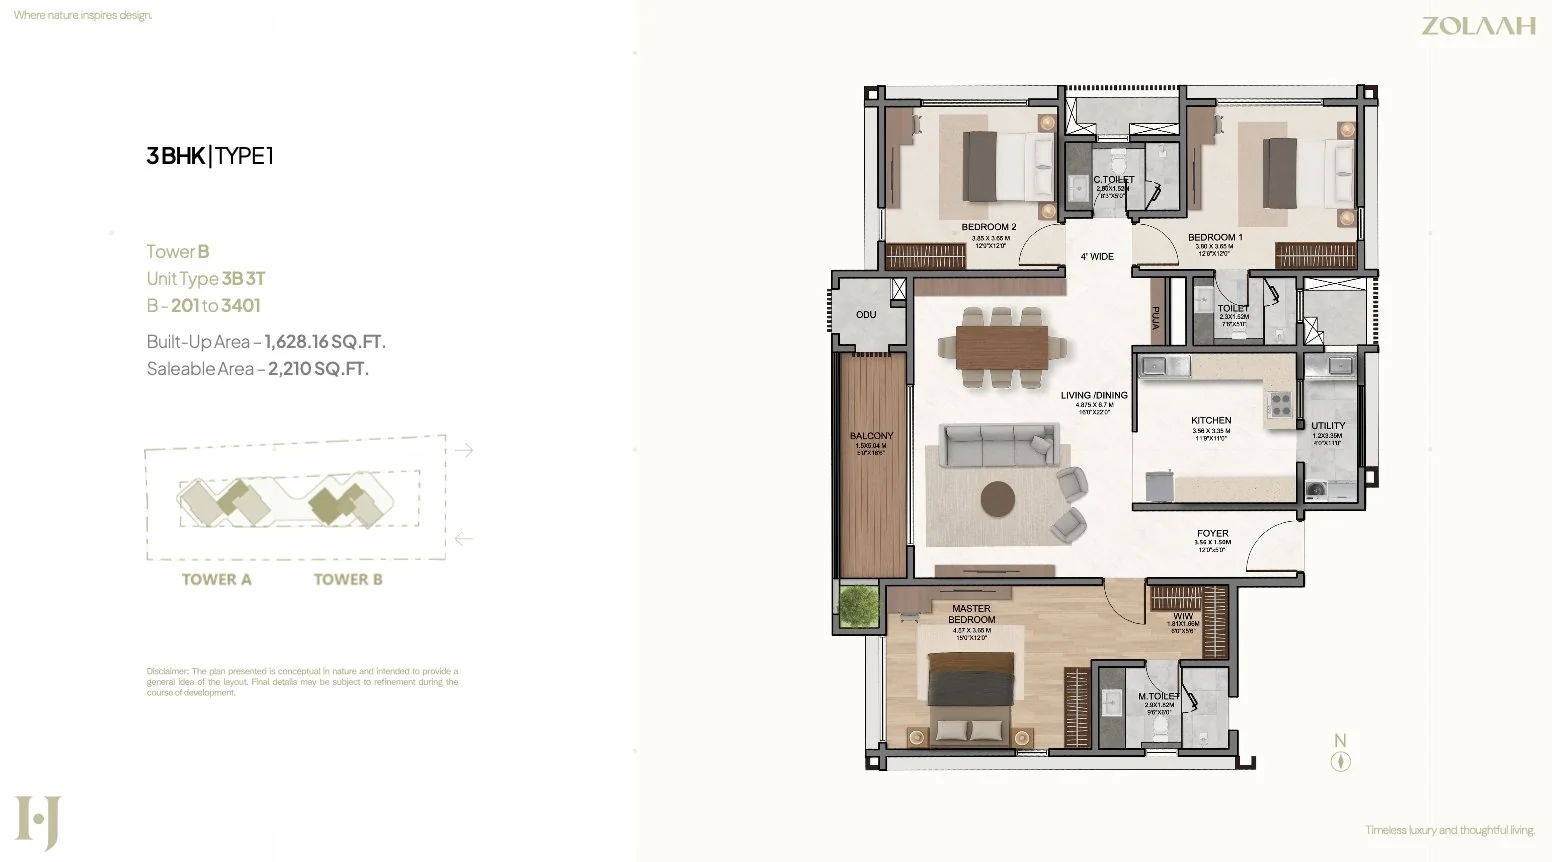
3 BHK Type 1
3 BHK 2,210 sqft, Tower B with ODU zone
The larger 3 BHK layout, also in Tower B, with 1,433 sqft of registered carpet area, a wider built-up footprint (1,628.16 sqft) and a balcony plus ODU (outdoor unit) zone. The 185 sqft saleable-area uplift over the Type 2 typically materialises as wider living-room dimensions and an enlarged master-bedroom - useful for a household that wants to fit a study-corner, a Murphy bed for occasional guests, or a home-office set-up without compromising the dining area.
Best fit for: established WFH households where one parent has a permanent home-office requirement; three-bedroom families with a clear need for the ODU zone; buyers who plan to lease out the home post-handover.
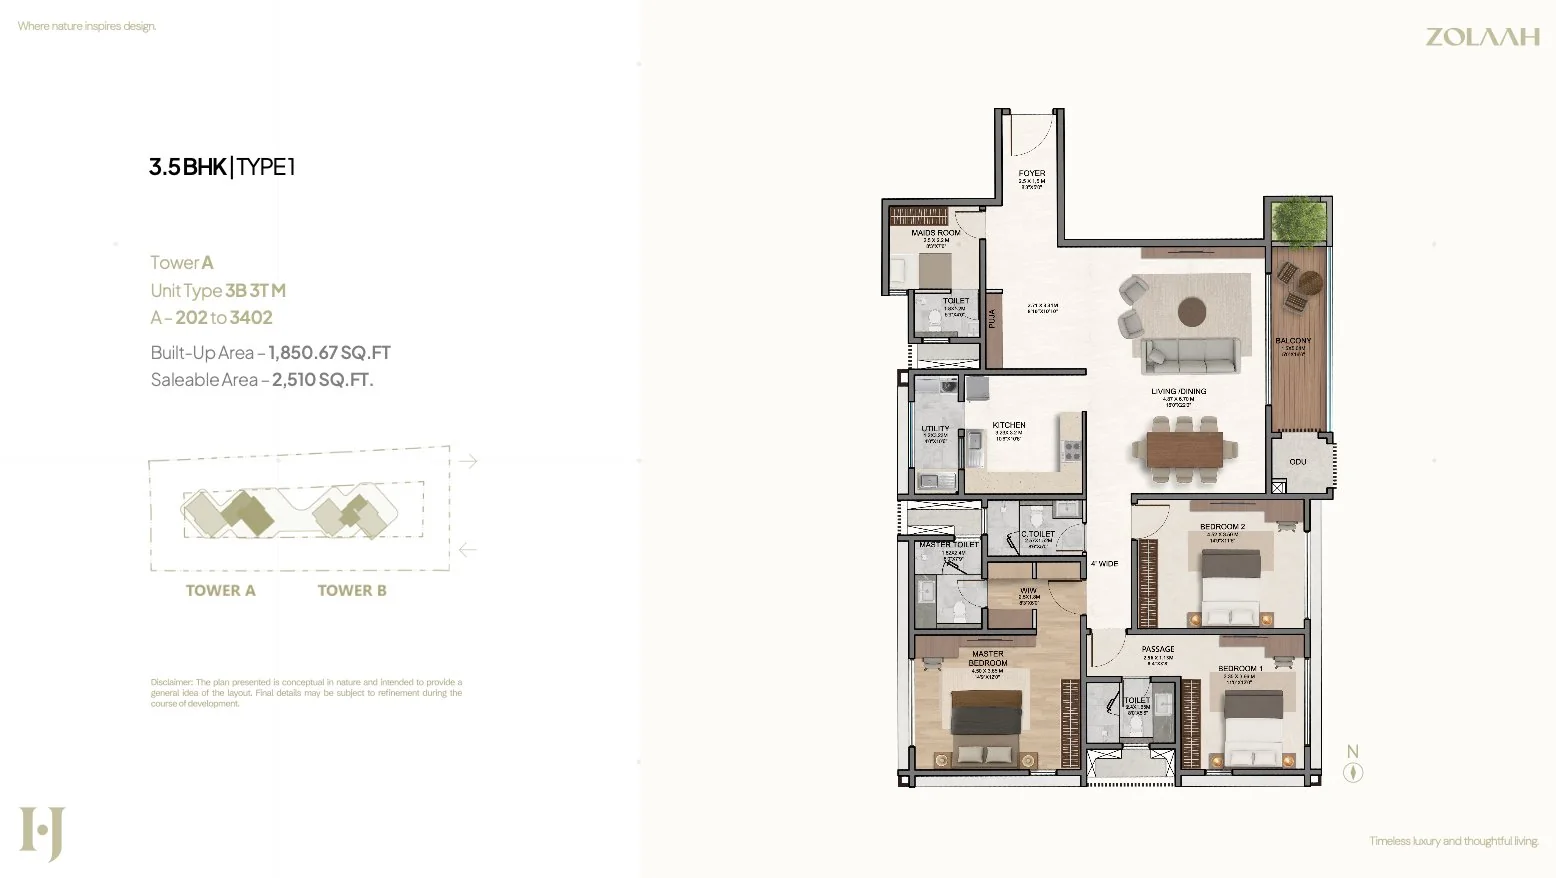
3 BHK + Maid's Room
3 BHK 2,510 sqft, Tower A + maid's room
A meaningful step up, with 1,442 sqft of registered carpet area. Tower A construction. Three bedrooms plus a maid's room - the half in the 3.5 BHK label on the developer's plan sheet - typically a 60-80 sqft enclosed space with attached utility-bath access, located off the kitchen-utility zone. Balcony + ODU configuration on the unit.
Best fit for: households with live-in domestic help where a separate maid's room is a non-negotiable; multi-generational families (parents-in-law staying intermittently) that want a third proper bedroom plus a flex space; buyers prioritising daily comfort over headline configuration count.
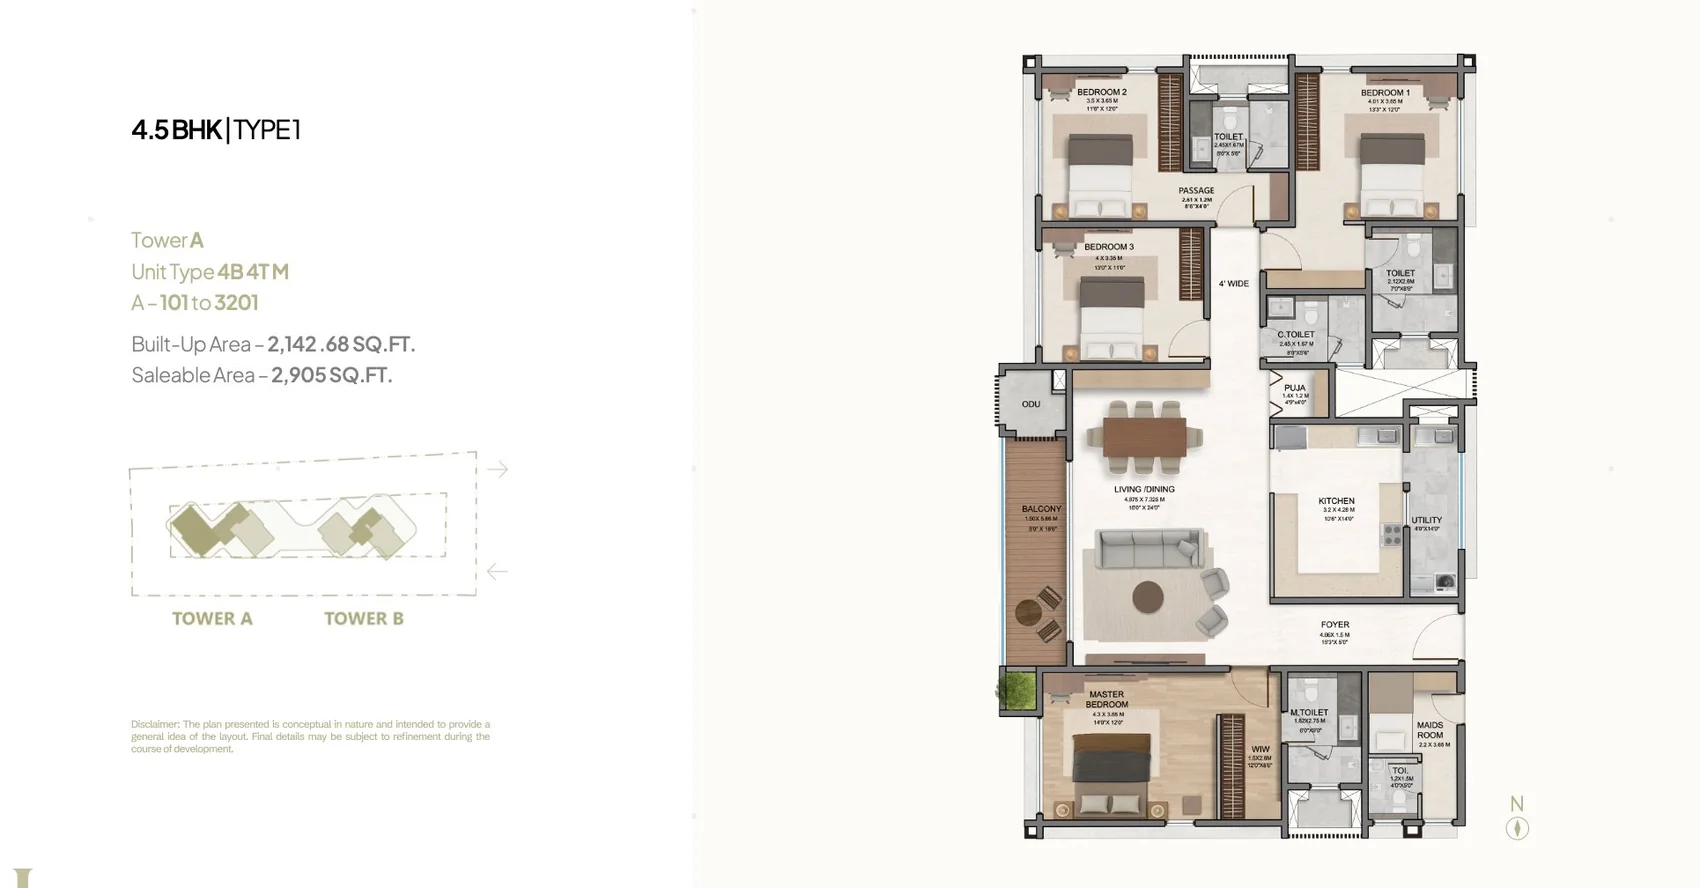
4 BHK + Maid's Room
4 BHK 2,905 sqft, Tower A - signature residence
The signature residence, with 1,808 sqft of registered carpet area. Tower A construction, A-101 to A-3101 stack. Four bedrooms plus a maid's room with attached utility, four bathrooms, and balcony + ODU on the unit. Built-up area 2,142.68 sqft against the 2,905 sqft saleable - the largest of the four principal layouts; only the single top-floor 5 BHK is bigger.
Best fit for: multi-generational households where parents, primary couple, two children and live-in help all need their own zones; senior decision-makers in technology or industry who want one signature home for the next two decades; buyers who would otherwise be looking at independent villa plots.
5 BHK
5 BHK 3,233 sqft carpet, Tower A - top floor
One home only: a five-bedroom residence that takes the whole 33rd floor of Tower A, with 3,233 sqft of registered carpet area and two allotted car parks - the single largest home at ZOLAAH. Its layout and price are shared on request.
RERA Education
Carpet, Built-Up and Saleable Area
Indian apartment buyers see three numbers - carpet, built-up and saleable area - and these drift apart in ways that materially affect both per-sqft comparisons and home-loan eligibility.
- Carpet area is the usable floor space inside the walls of your unit. Karnataka RERA registers carpet area for every home, and this is the legally enforceable definition. ZOLAAH's registered carpet areas run from 1,239 to 1,808 sqft across the four principal layouts.
- Built-up area is the carpet plus the thickness of internal and external walls, plus any utility balconies. ZOLAAH publishes built-up area in the 1,492 – 2,143 sqft band across the four configurations.
- Saleable area (also called super built-up area) is the built-up plus a proportional share of common areas - lobbies, corridors, lifts, clubhouse, gym, swimming pool deck, landscaping. ZOLAAH publishes saleable in the 2,025 – 2,905 sqft band.
The 26-30% gap between built-up and saleable across all four ZOLAAH layouts is consistent with the Bengaluru-premium norm of 26-35%, indicating proportionate (not inflated) common-area allocation. Registered carpet works out to 57-65% of the quoted saleable figure - 61% for the 3 BHK Type 2, 65% for the Type 1, 57% for the Tower A 3 BHK and 62% for the 4 BHK. When comparing ZOLAAH's per-sqft rate against other Budigere Cross projects, ensure the comparison is apples-to-apples - saleable-vs-saleable or carpet-vs-carpet - to avoid the optical illusion that mixed-unit comparisons create.
Across All Configurations
Shared design features
Some specification choices apply to every layout in the project - these are the design defaults a buyer can rely on regardless of which configuration they choose:
- 3.3-metre floor-to-ceiling height in residential floors. Market default is 2.7 – 3.0 metres. The extra 30–60 cm changes how the room feels - natural light penetrates further, the visual proportion of windows is more generous.
- French windows in every room. Floor-to-ceiling glass on the principal external face.
- Cross-ventilation by orientation. Each unit's primary and secondary external faces are placed to allow natural airflow.
- Balcony on every configuration; balcony + ODU on Tower A units.
- No common walls between units. The structural strategy isolates units acoustically and visually.
- Maid's room on the Tower A 3 BHK and 4 BHK. Not available on the two Tower B 3 BHK layouts.
Fit-Out
Premium specifications
The specification commitments published on the project spec sheet apply to every floor plan:
- Foundation and superstructure: Seismic Zone II compliant RCC slab
- Living / dining / kitchen / foyer flooring: designer large-format tile with 4" skirting
- Bedroom flooring: engineered wood laminate
- Toilet flooring: designer ceramic tile
- Balcony / utility flooring: matt-finish vitrified tile
- Ground-floor entrance lobby: Italian marble
- Main entrance door: teak wood frame + teak shutters
- Internal doors: engineered wood frame + two-side teak-veneered solid-core flush shutters
- Balcony doors: UPVC sliding with mosquito mesh
- Air-conditioning: AC power-point provision in the living room and all bedrooms
- Switches: Modular Legrand or Anchor or equivalent
- Wiring: fire-resistant - Finolex, Polycab or KEI
- Sanitaryware: Toto or Kohler or Jaquar; thermostat and body jets in master shower
- Elevators: KONE or OTIS high-speed passenger + dedicated service per tower
- Smart-campus: Wi-Fi at clubhouse, CCTV, RFID gate access, full intercom
Houze of Jindal Zolaah Floor Plans FAQs
Which floor plan is the most popular at ZOLAAH?
The 3 BHK 2,025 sqft Type 2 typically draws the highest enquiry volume because it sits at the entry-price tier (Rs 2.15 to 2.30 Cr) and matches the largest household segment in the Budigere Cross / Whitefield East buyer profile.
What is the difference between 3 BHK Type 1 and Type 2?
Type 2 is 1,239 sqft carpet (2,025 sqft saleable) in Tower B; Type 1 is 1,433 sqft carpet (2,210 sqft saleable), also in Tower B, with a balcony plus ODU zone. The difference shows up primarily in living-room and master-bedroom proportions.
Are the Tower A and Tower B specifications identical?
Yes - the fit-out specifications apply to every unit across both towers. The differentiation is layout: 3 BHK in Tower B; 3 BHK and 4 BHK with a maid's room, plus the single 5 BHK, in Tower A. Tower A units add a balcony plus ODU configuration.
What is the floor-to-ceiling height at ZOLAAH?
3.3 metres in residential floors - meaningfully above the 2.7 to 3.0 metre Bengaluru-premium norm. The extra height changes how the room feels: natural light penetrates further, the visual proportion of windows is more generous.
Can I see the actual floor plan PDFs?
Sales will share the detailed floor-plan PDF for your preferred configuration as part of the standard enquiry response. Use the contact page to request.
What is the carpet area versus saleable area at ZOLAAH?
Registered carpet area runs from 1,239 to 1,808 sqft across the four principal layouts, and 3,233 sqft for the single 5 BHK. Built-up runs 1,492 to 2,143 sqft and saleable 2,025 to 2,905 sqft, so carpet is 57-65% of saleable - compare carpet-to-carpet across projects.